
-
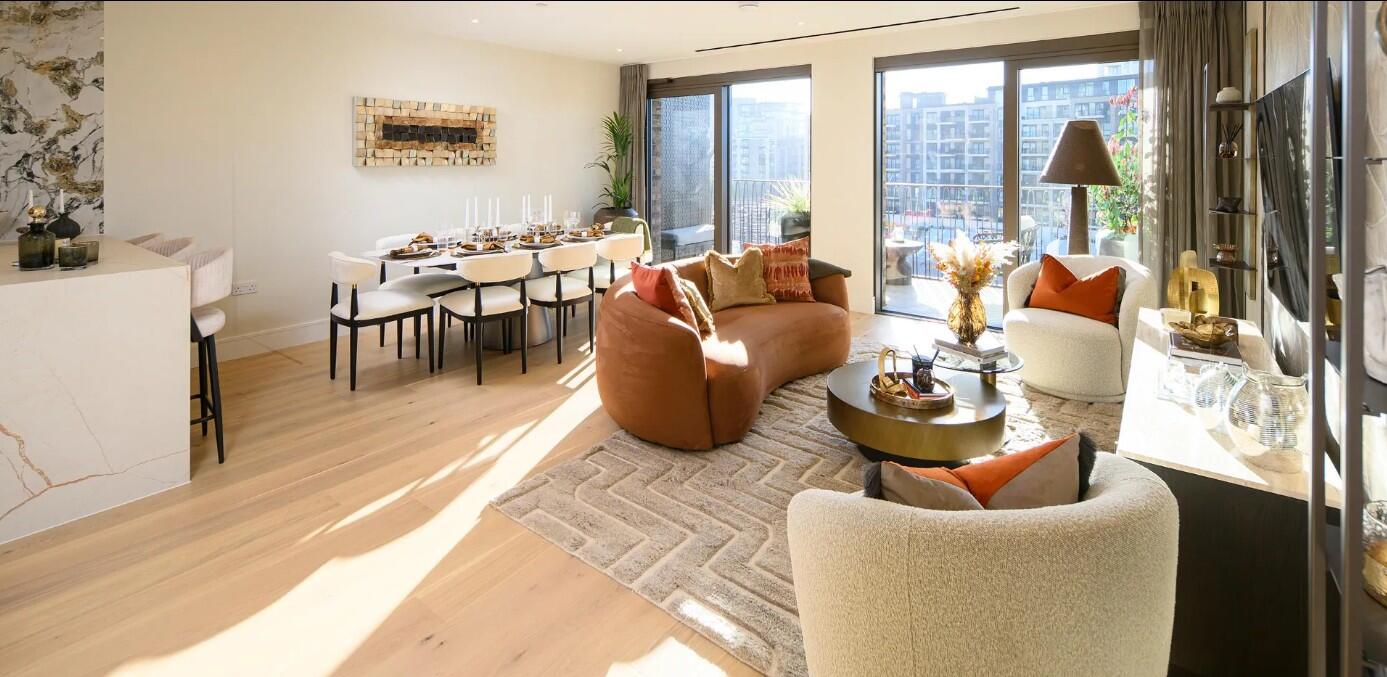
Living Room
-
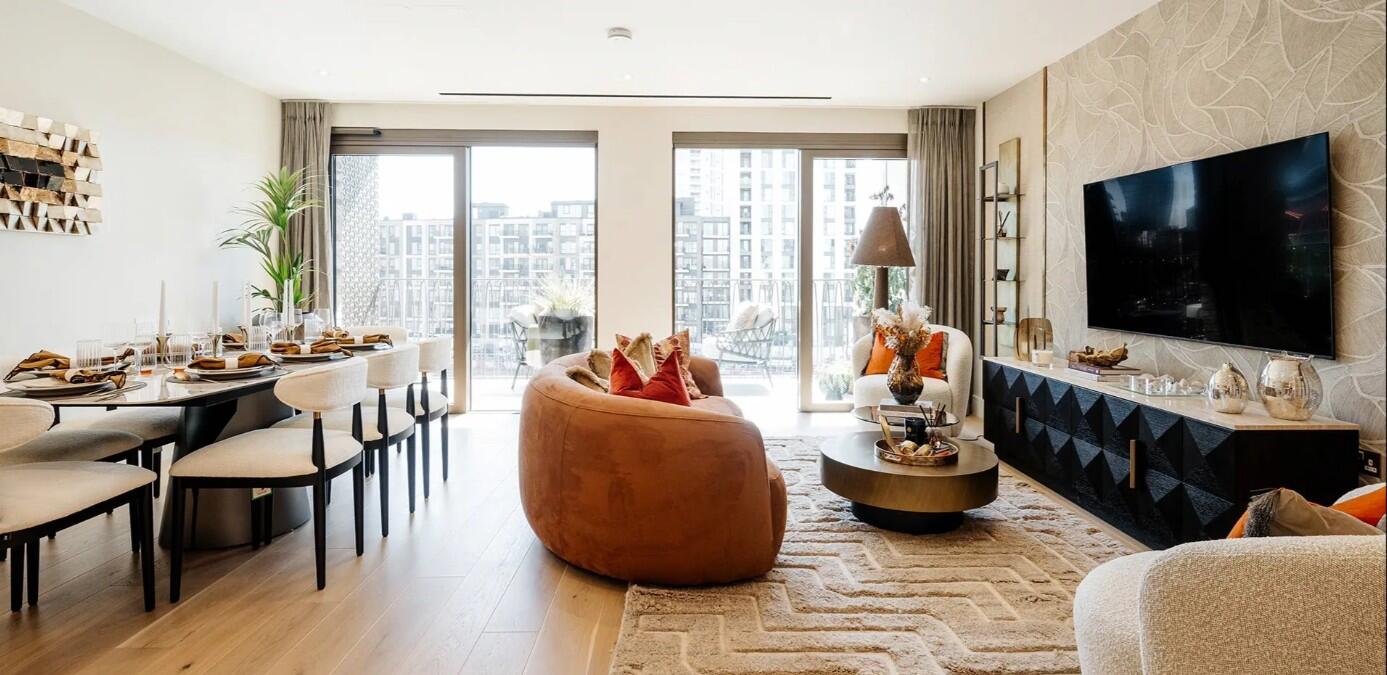
Living Room
-
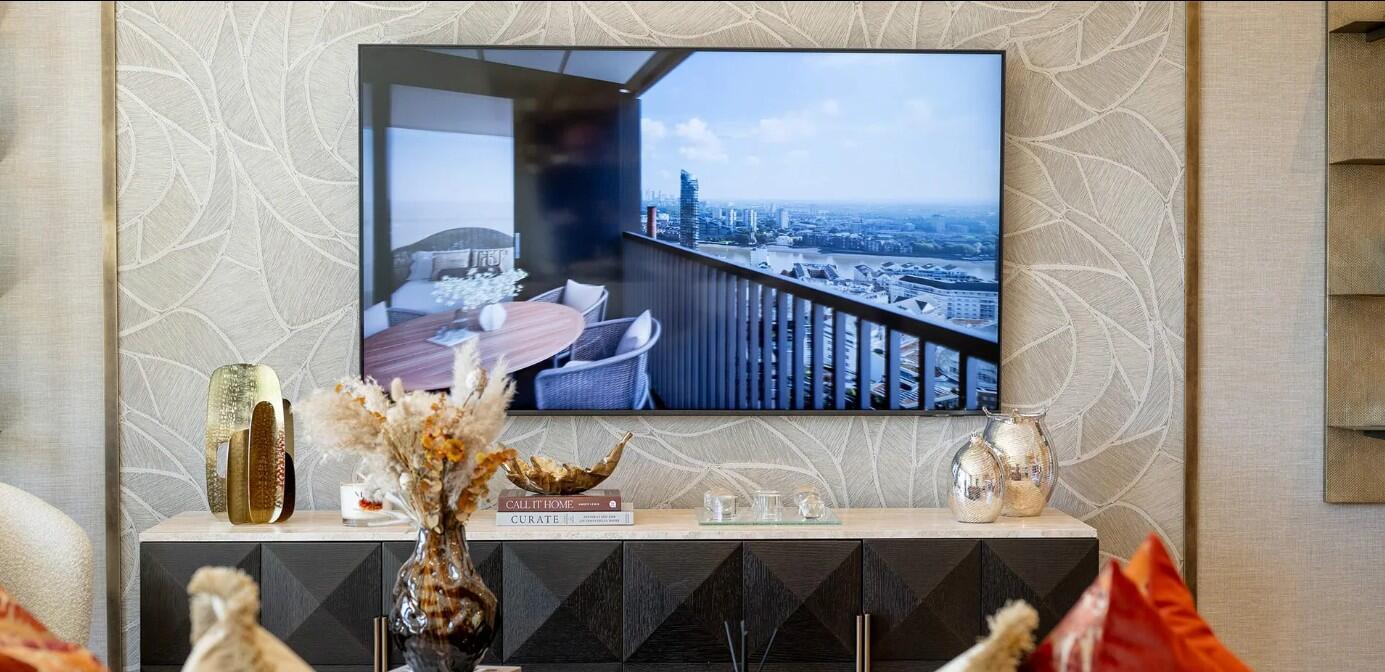
Exterior
-
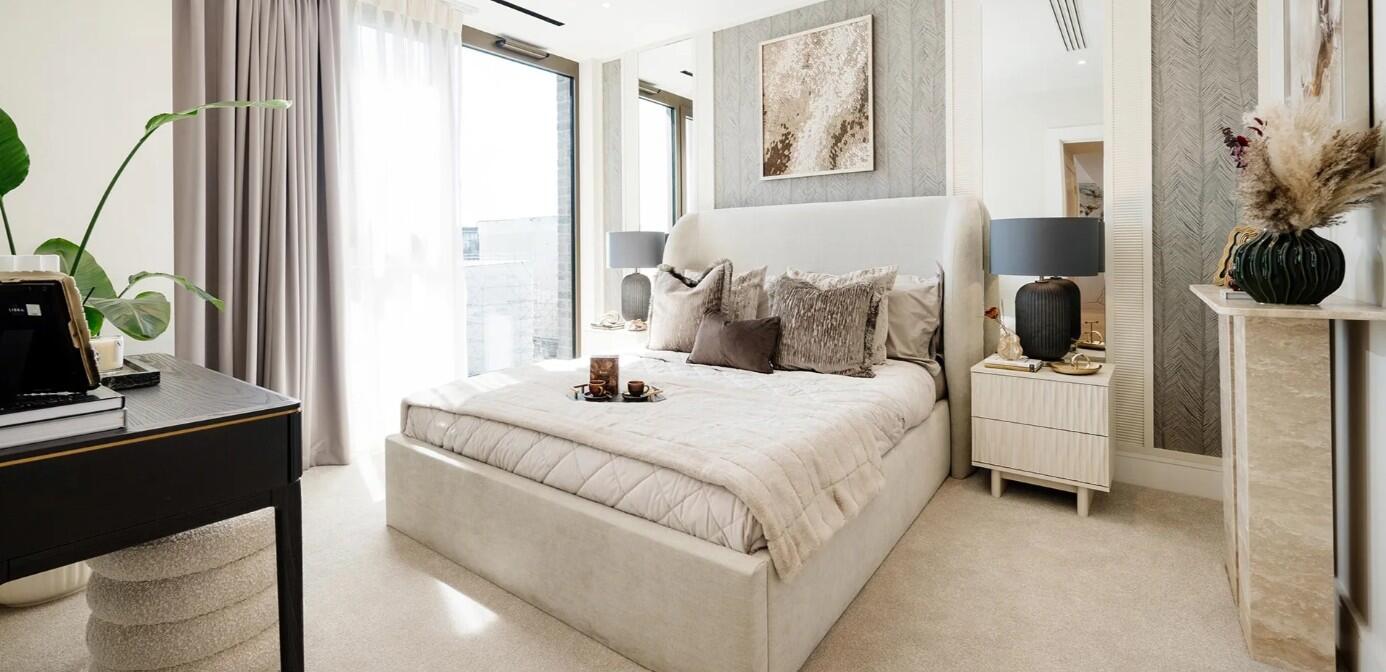
Bedroom
-
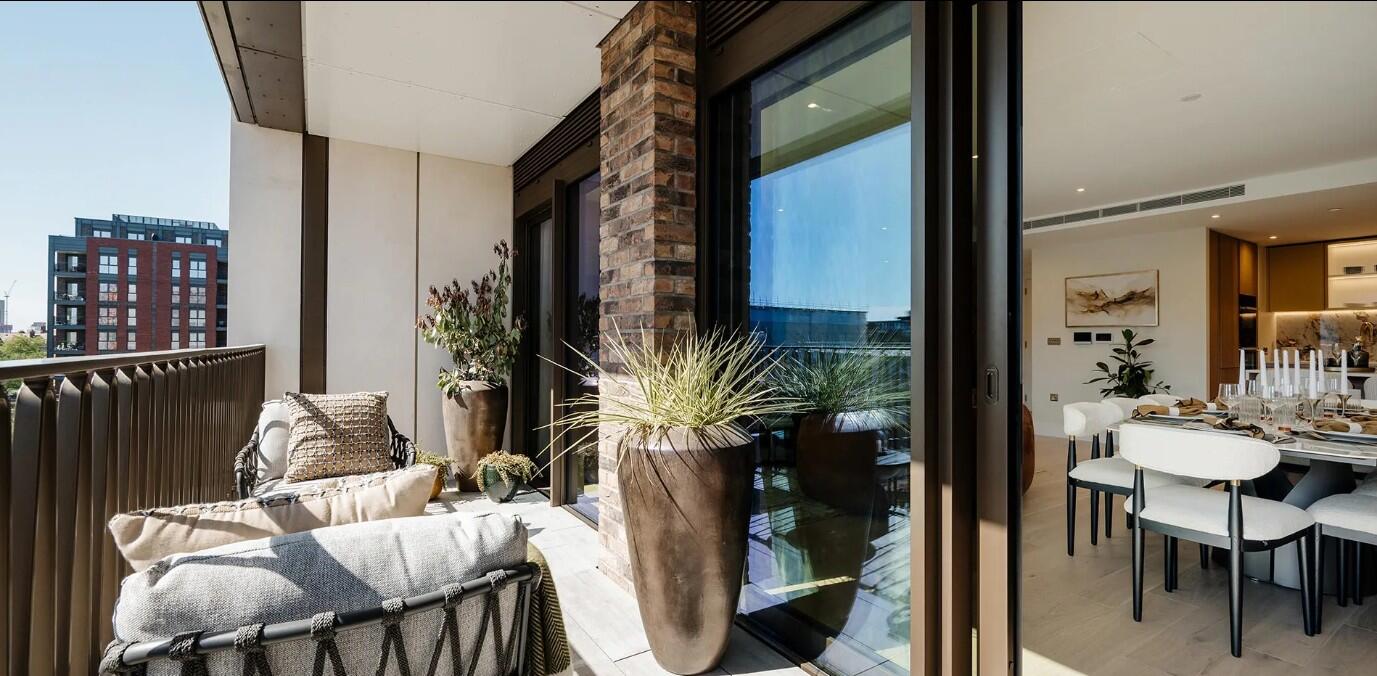
Balcony
-
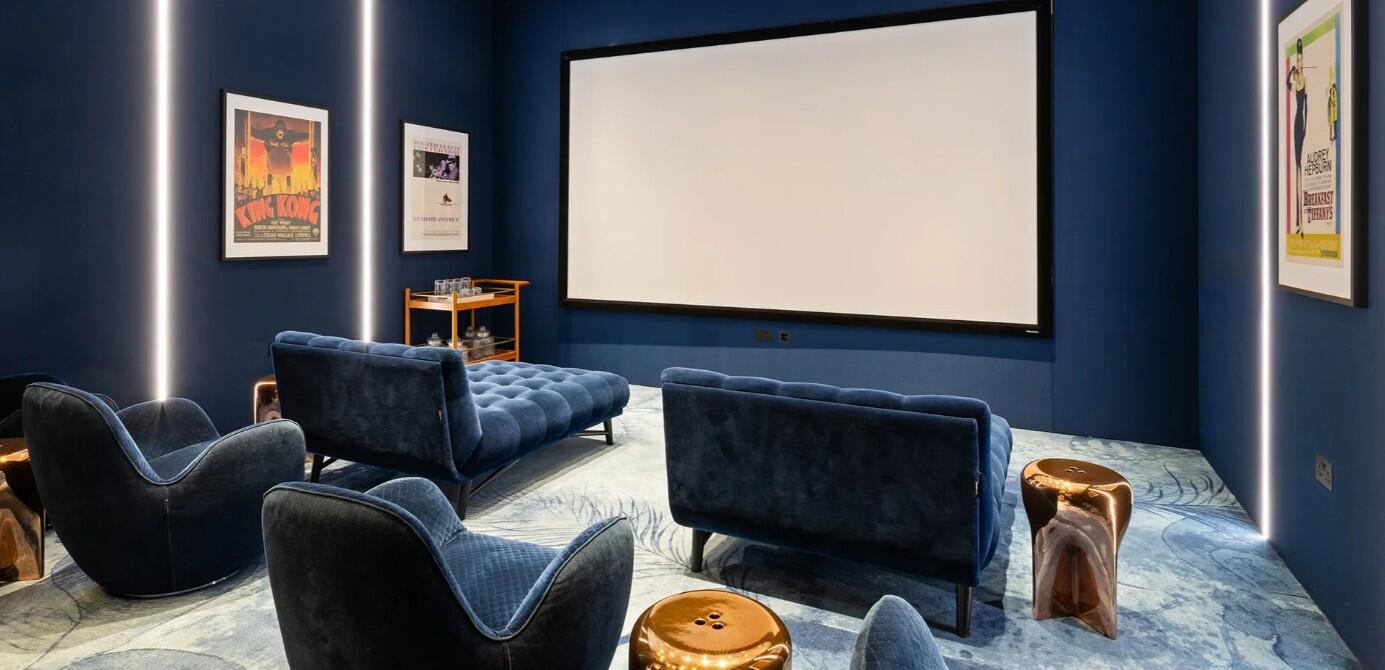
Cinema Room
-
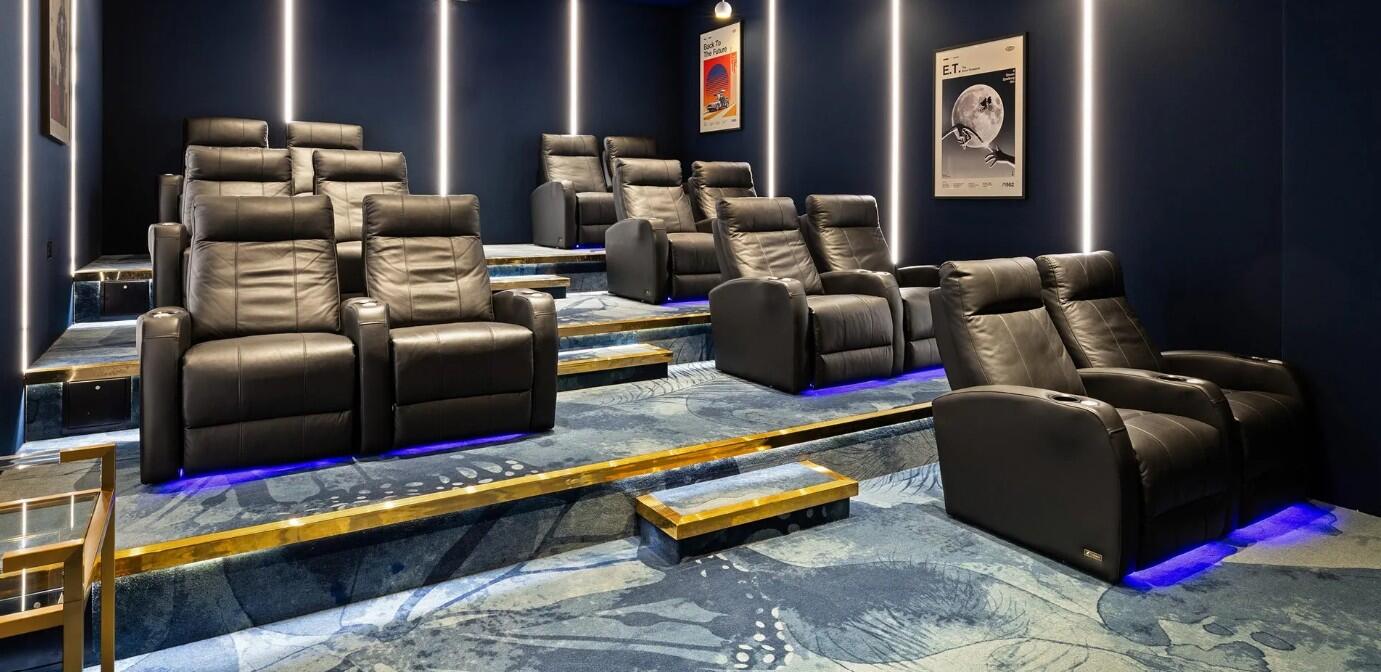
Cinema Room
-
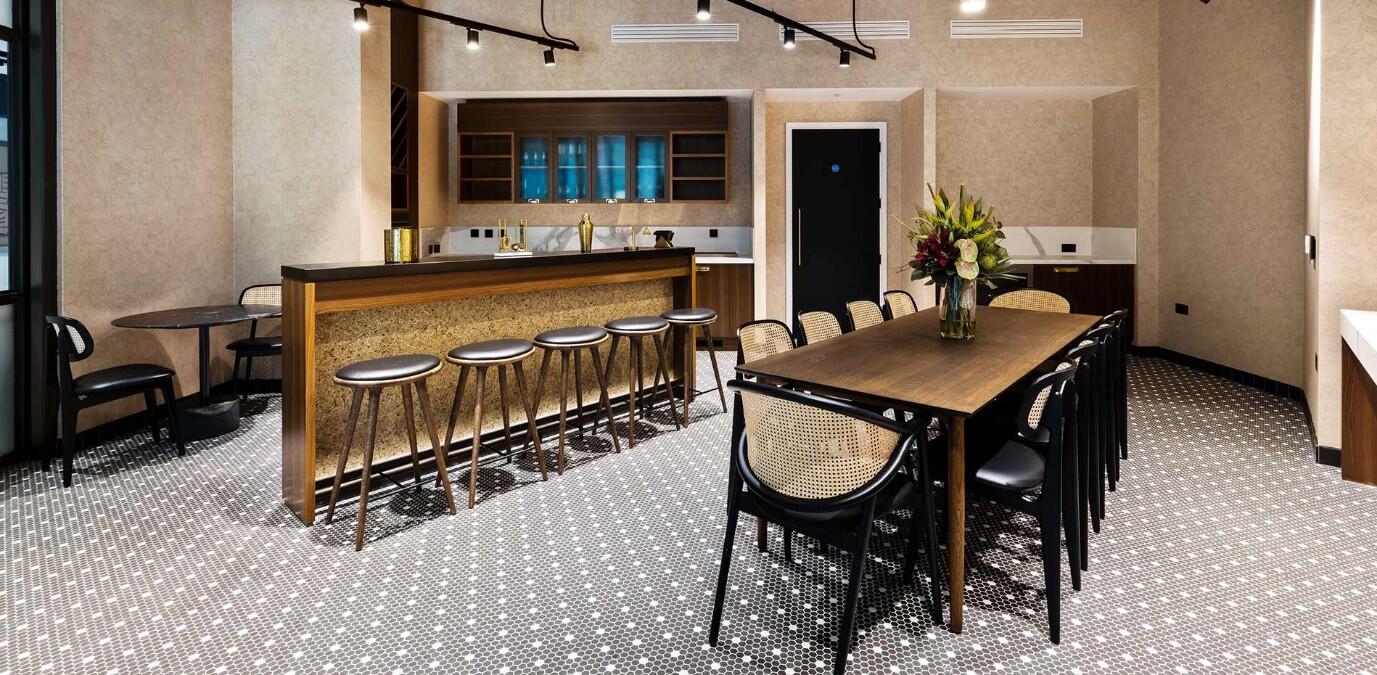
Dining Room
-
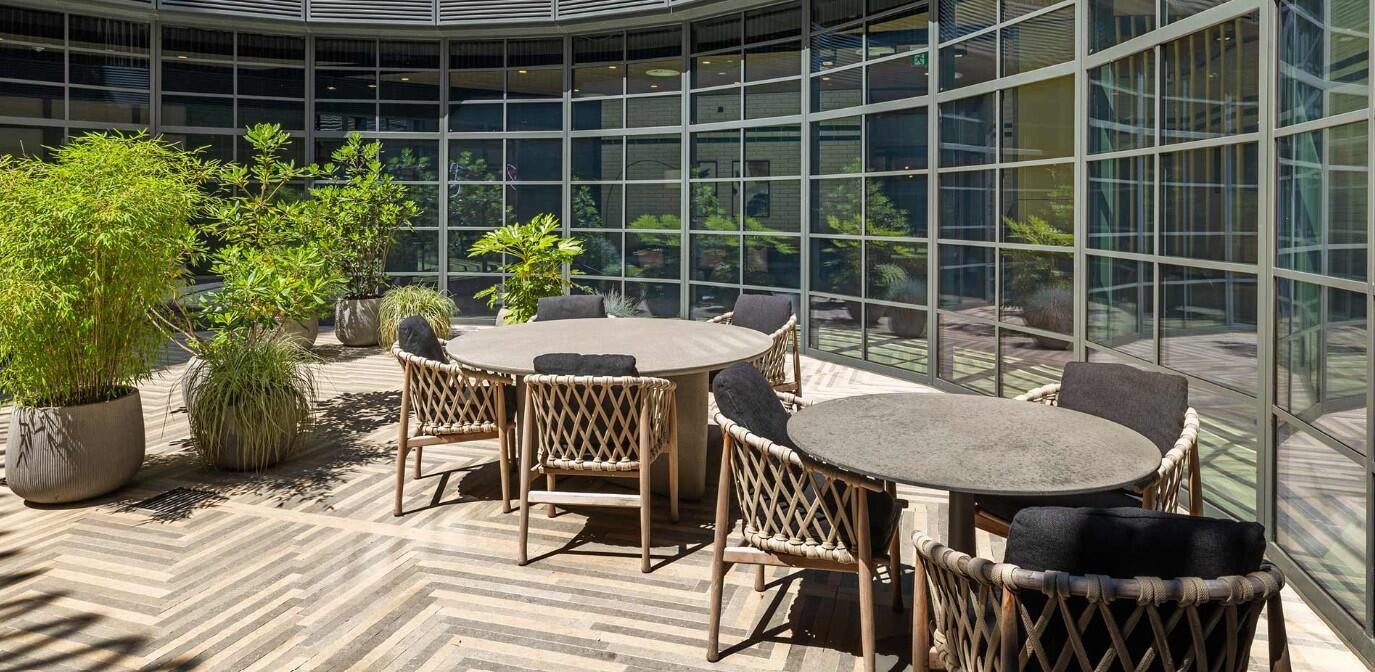
Terrace / Patio
-
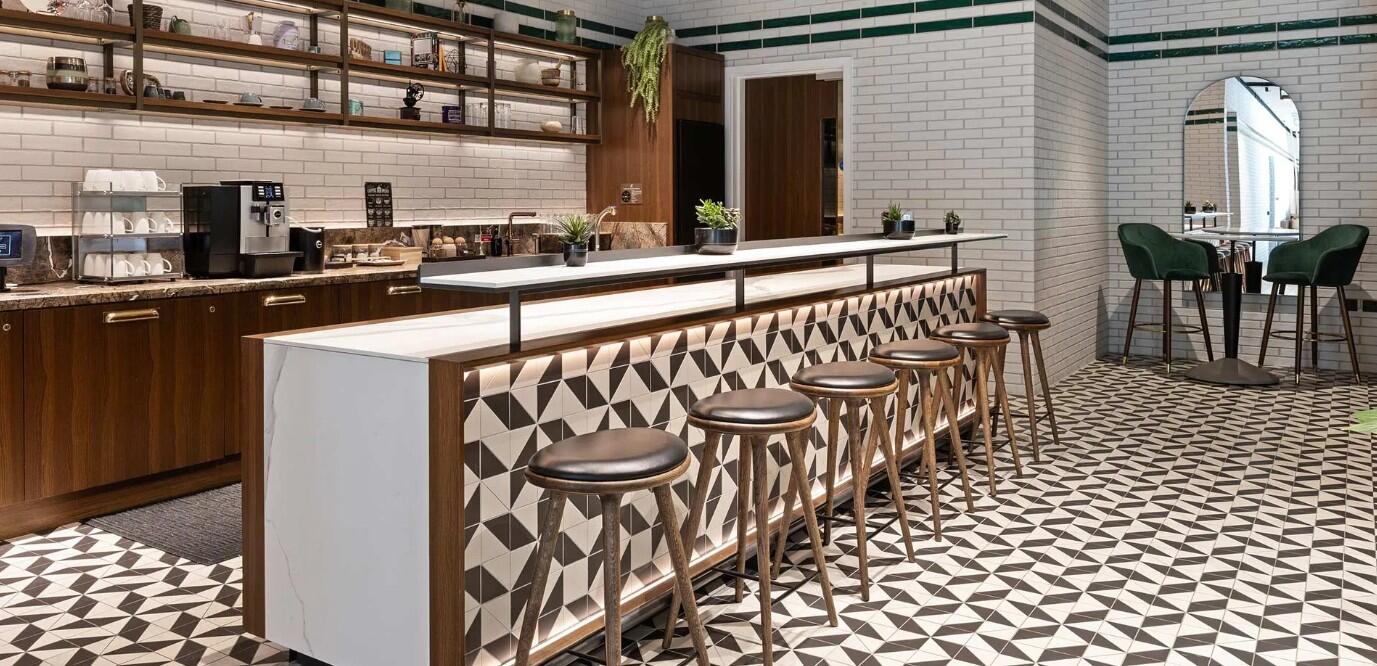
Kitchen
-
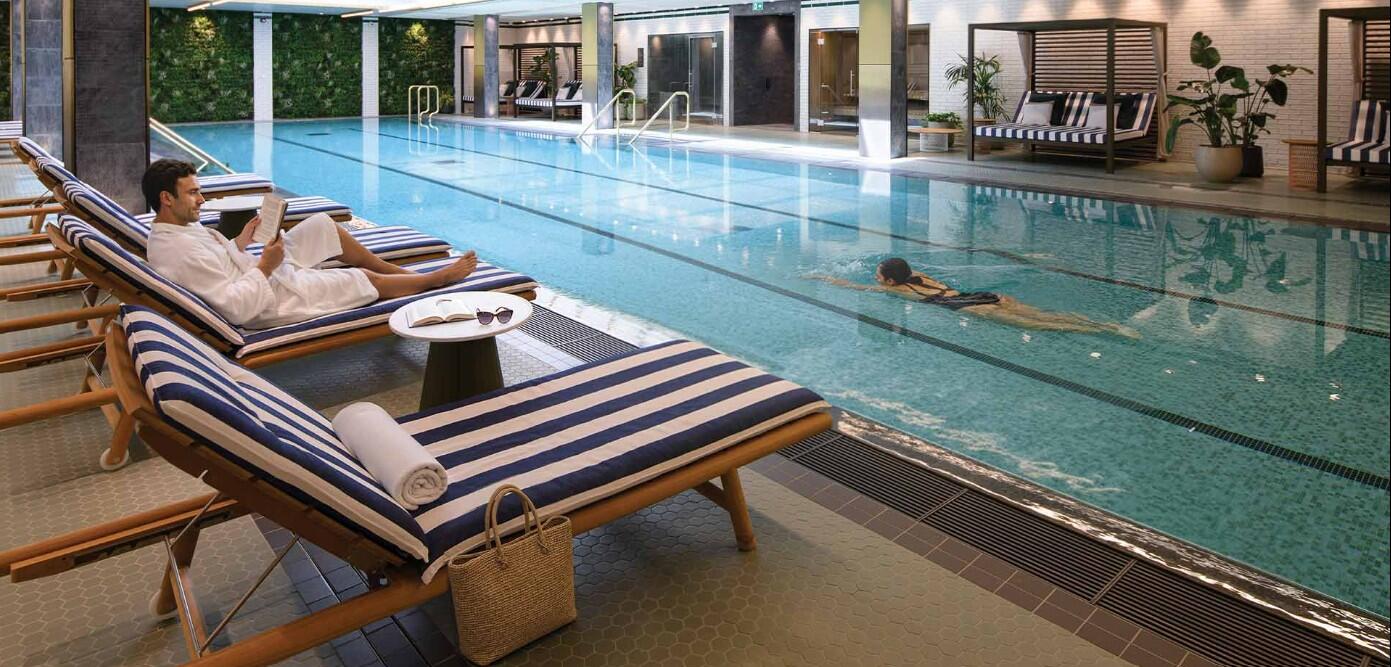
Swimming Pool
-
Swimming Pool

-
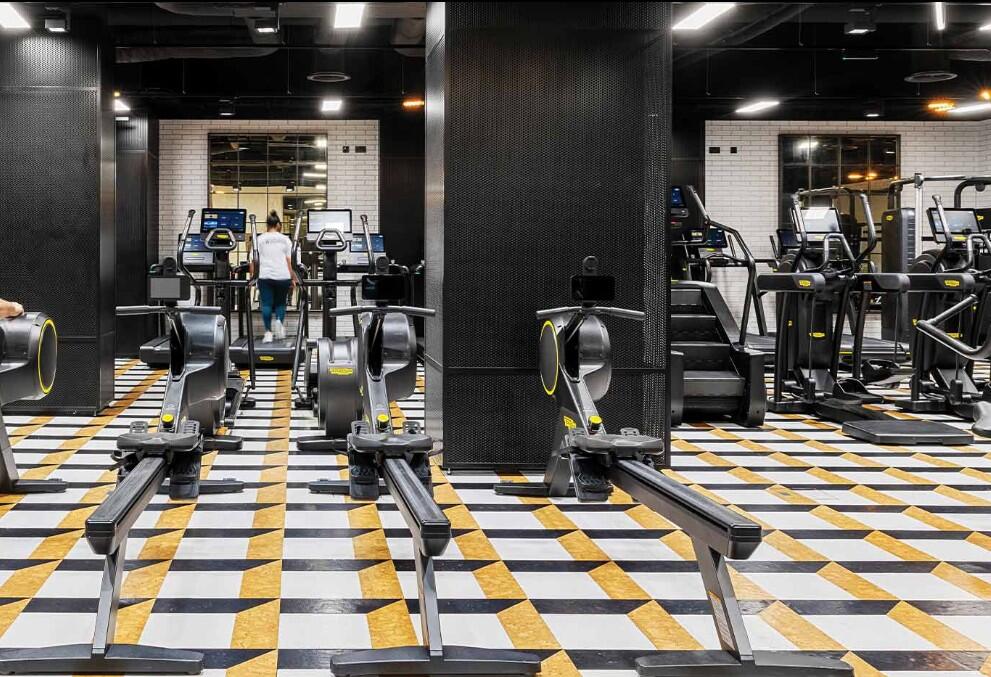
Gym
-
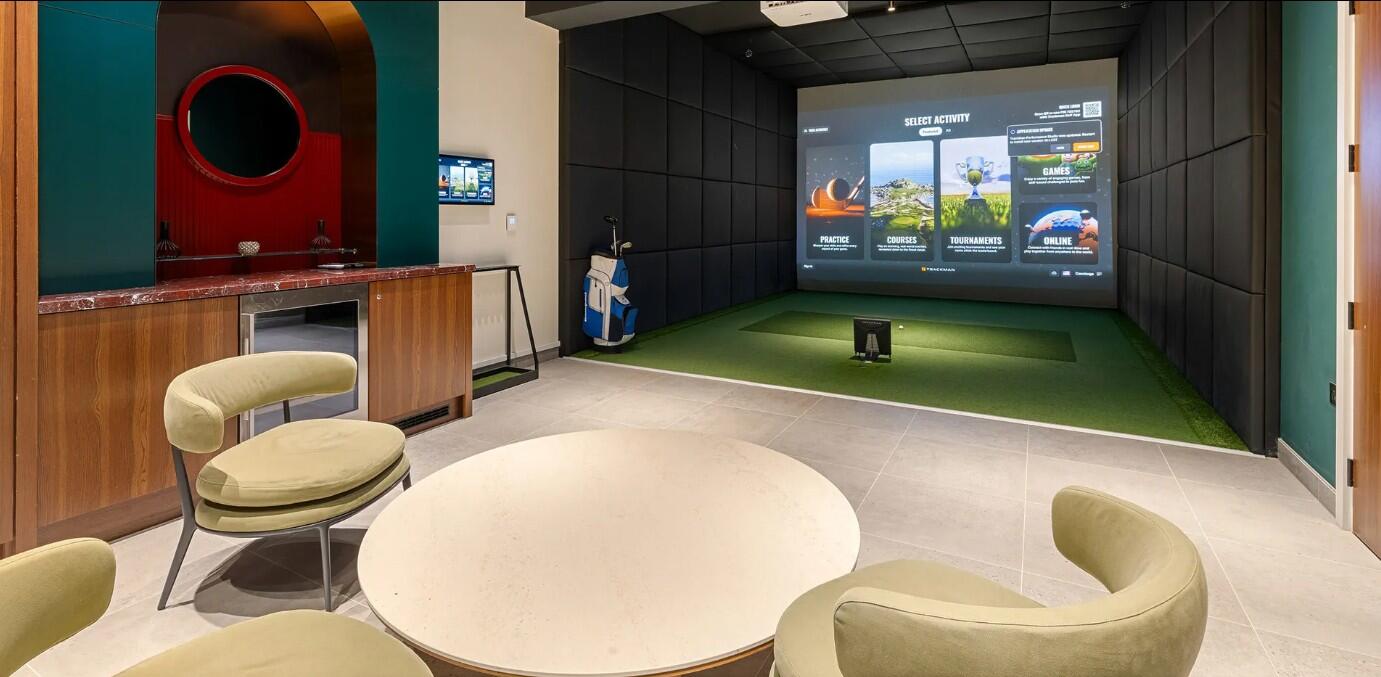
Games Room
-
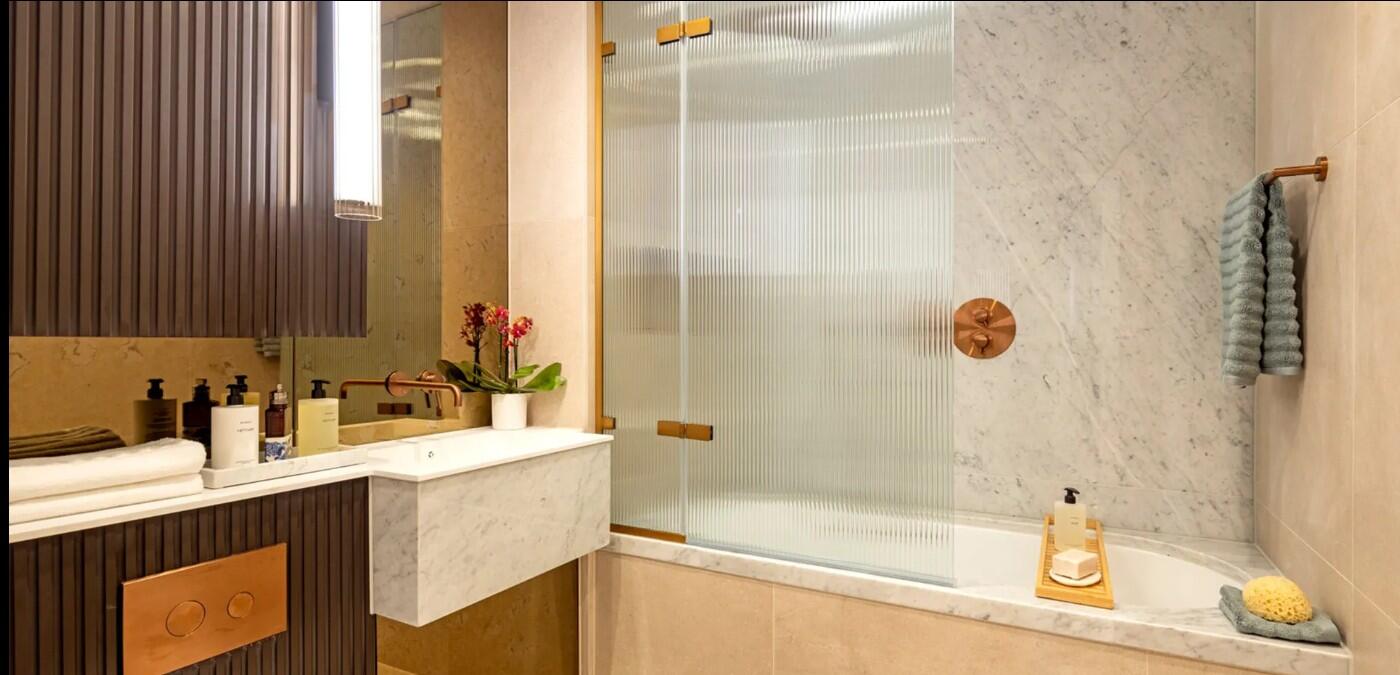
Bathroom
-
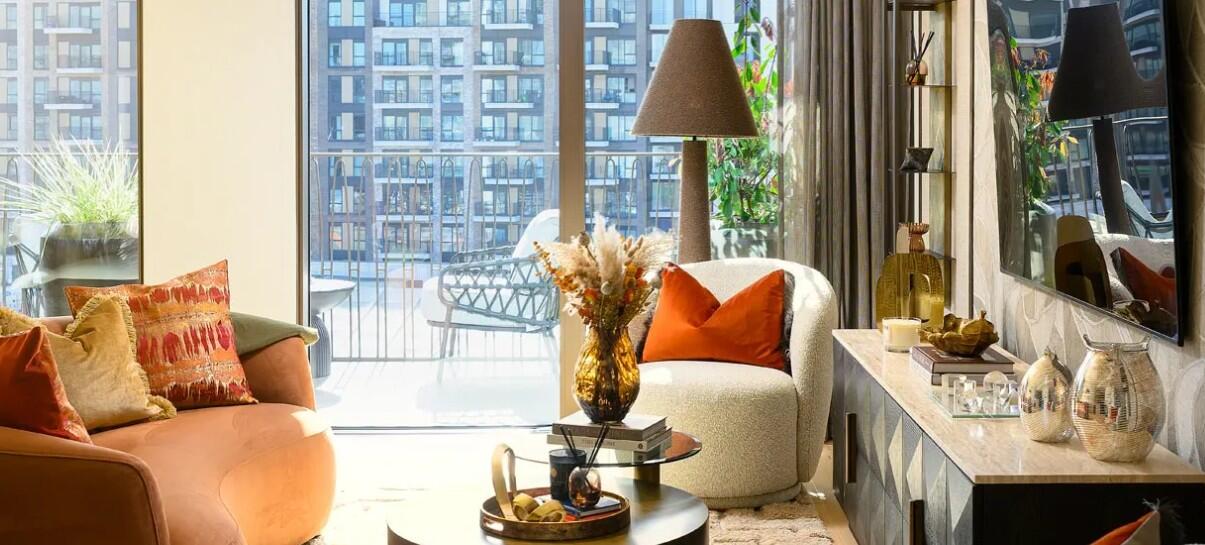
Living Room
-
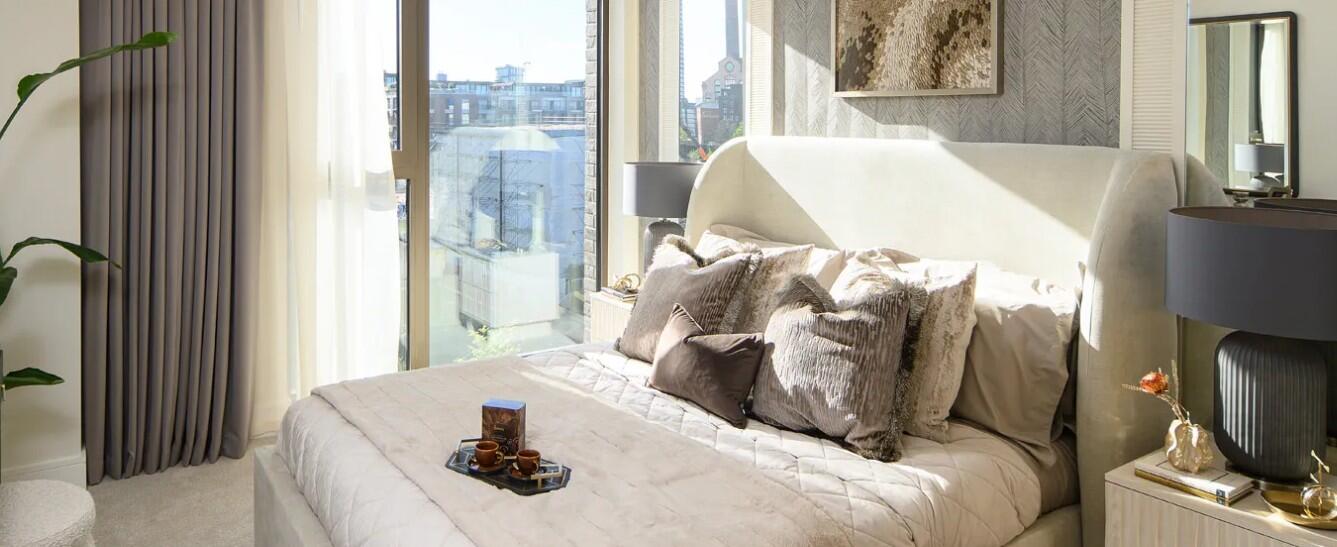
Bedroom
-
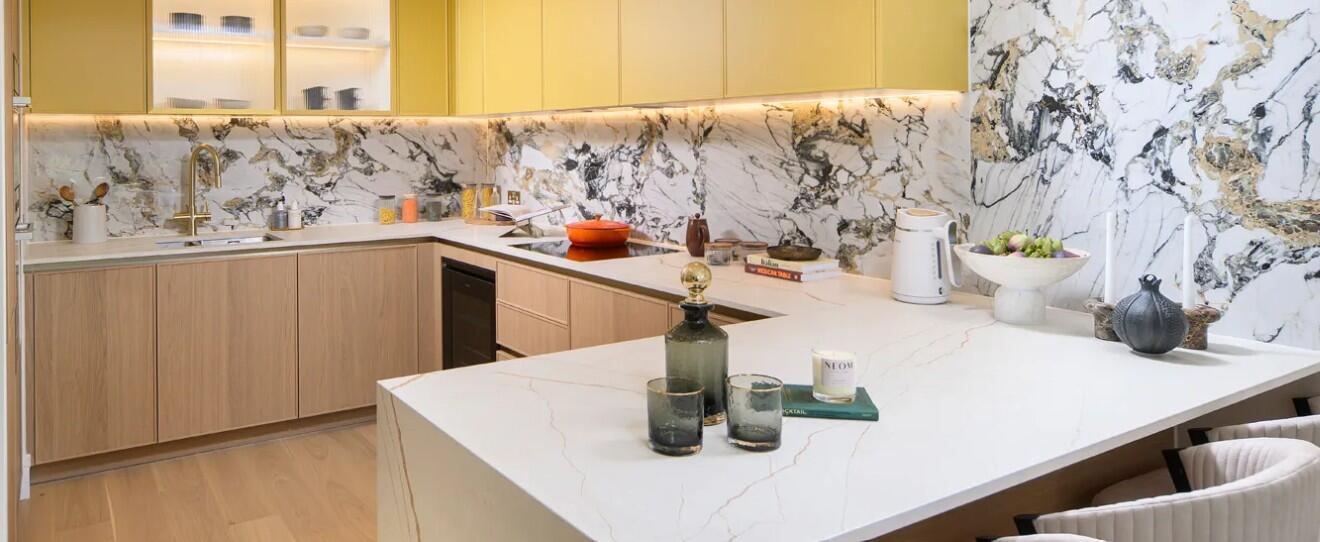
Kitchen
-
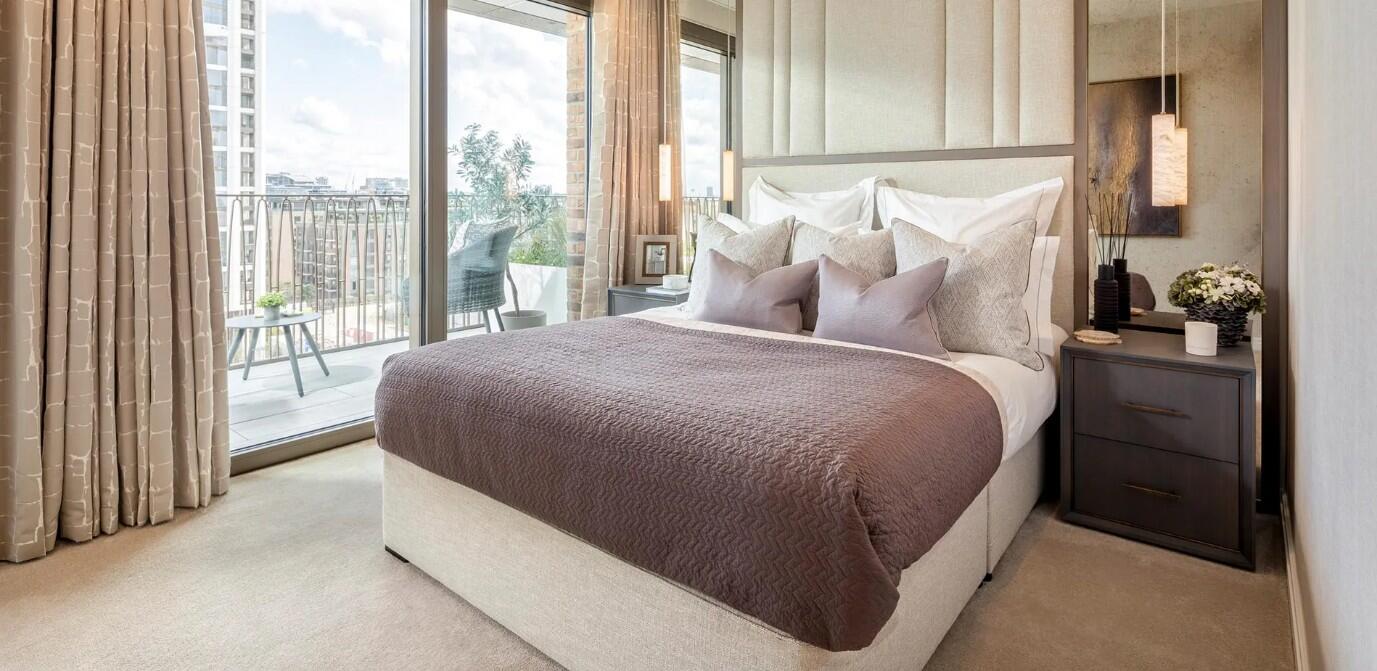
Bedroom
-
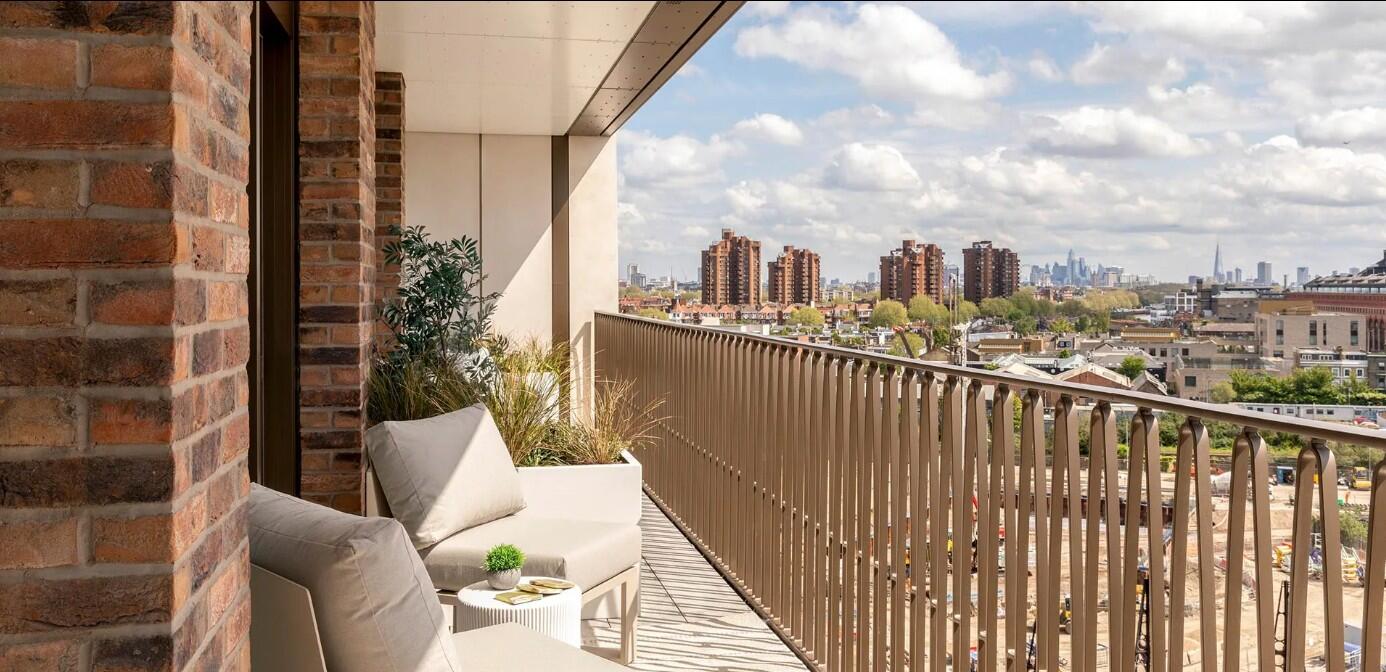
Balcony
-
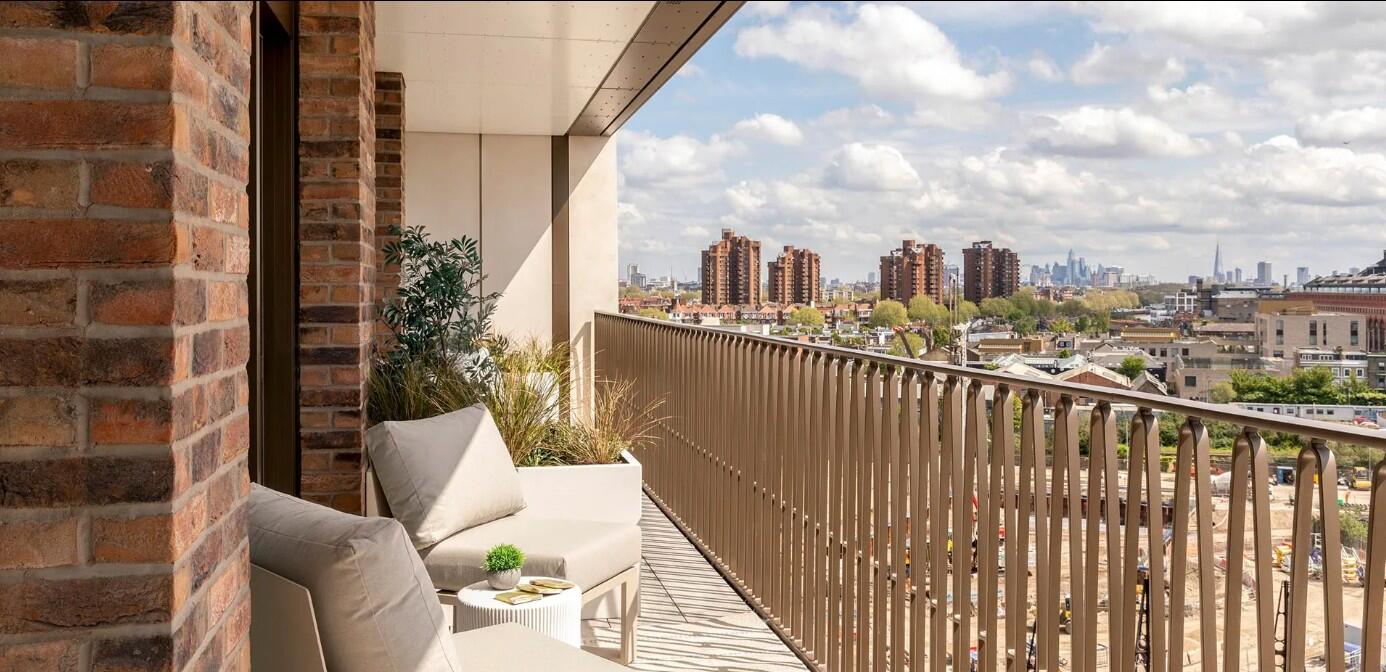
Balcony

Kings Road Park, Fulham, London
Price £1,192,500 (Tenant Fees)
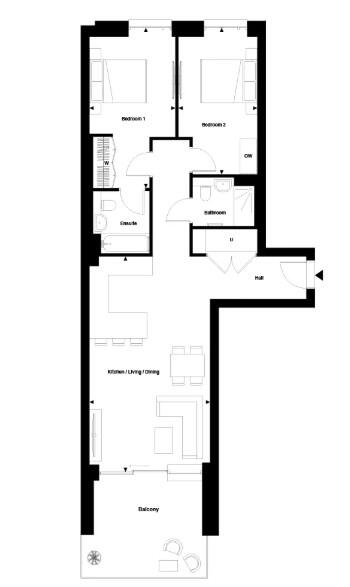
- Ground floor - 2 bedroom - 850 sq.ft. - 2 bathroom
- Residents’ lounge Bar, Dining Room & Private Meeting Rooms
- Well-proportioned living spaces featuring floor-to-ceiling
- High-end fitted kitchen equipped with premium integrated appliances
- Set within six acres of beautiful landscaping, including a public park and square
- One King's Road Park phase
- Est. Completion: August 2029 - January 2030
- Fully equipped resident gym and fitness studios,Sauna, steam room, and dedicated treatment suites
- Exclusive residents' lounge, bar, dining room, and meeting rooms & 24-hour concierge service
- North-East aspect
- Ground floor - 2 bedroom - 850 sq.ft. - 2 bathroom
- Residents’ lounge Bar, Dining Room & Private Meeting Rooms
- Well-proportioned living spaces featuring floor-to-ceiling
- High-end fitted kitchen equipped with premium integrated appliances
- Set within six acres of beautiful landscaping, including a public park and square
- One King's Road Park phase
- Est. Completion: August 2029 - January 2030
- Fully equipped resident gym and fitness studios,Sauna, steam room, and dedicated treatment suites
- Exclusive residents' lounge, bar, dining room, and meeting rooms & 24-hour concierge service
- North-East aspect
Kings Road Park, Fulham, London Price £1,192,500 (Tenant Fees)
This luxury two-bedroom apartment offers contemporary open-plan living designed to a high specification.
Well-proportioned living spaces featuring floor-to-ceiling windows that maximize natural light and contemporary finishes throughout
High-end fitted kitchen equipped with premium integrated appliances and sleek marble-patterned finishes, flowing seamlessly into the main living and dining area.
Elegantly designed modern bathrooms featuring high-specification fixtures, a walk-in shower or bathtub, and custom cabinetry with integrated feature mirrors.
Situated in a prime Zone 2 London location just 60 metres from the iconic King's Road, it blends modern comfort with exceptional amenities.
EPC
Click to enlarge
Floorplans
Click image to enlarge:
Gallery
Click image to enlarge:

