
-
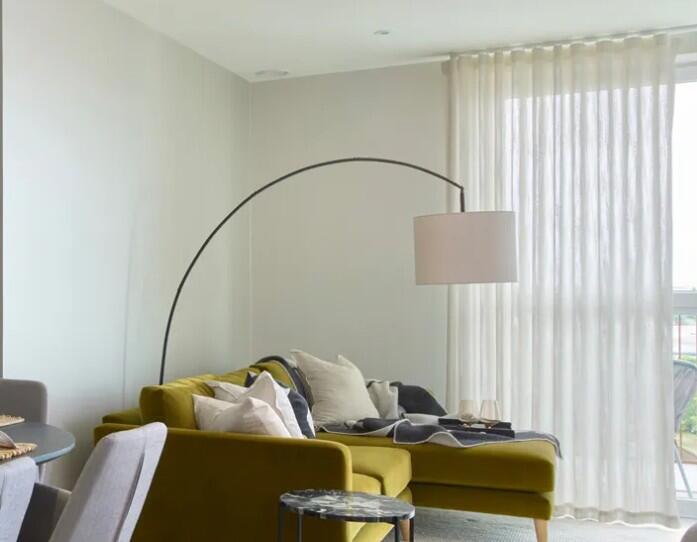
Living Room
-
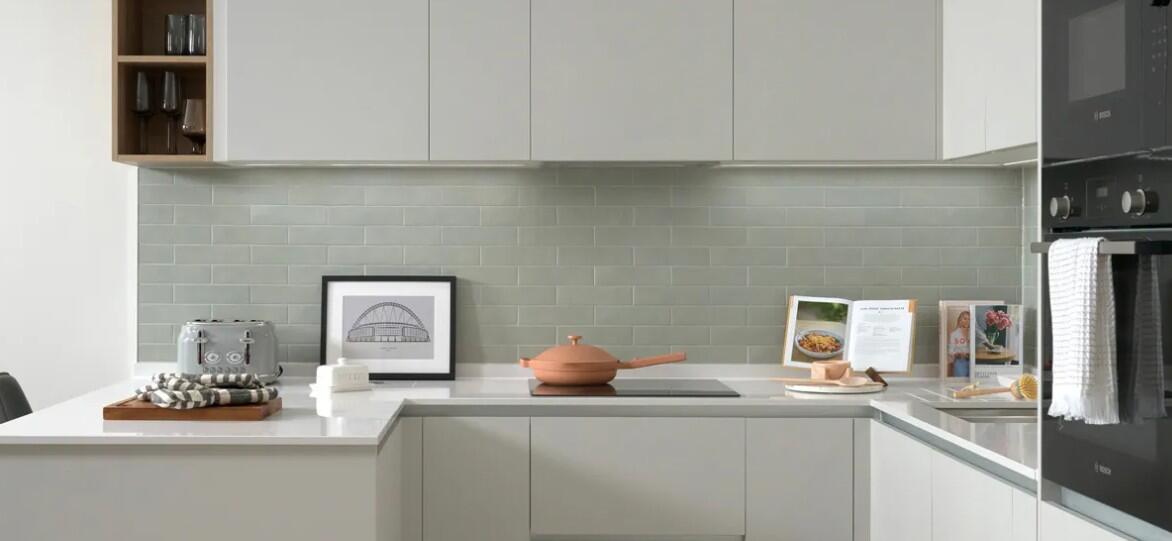
Kitchen
-
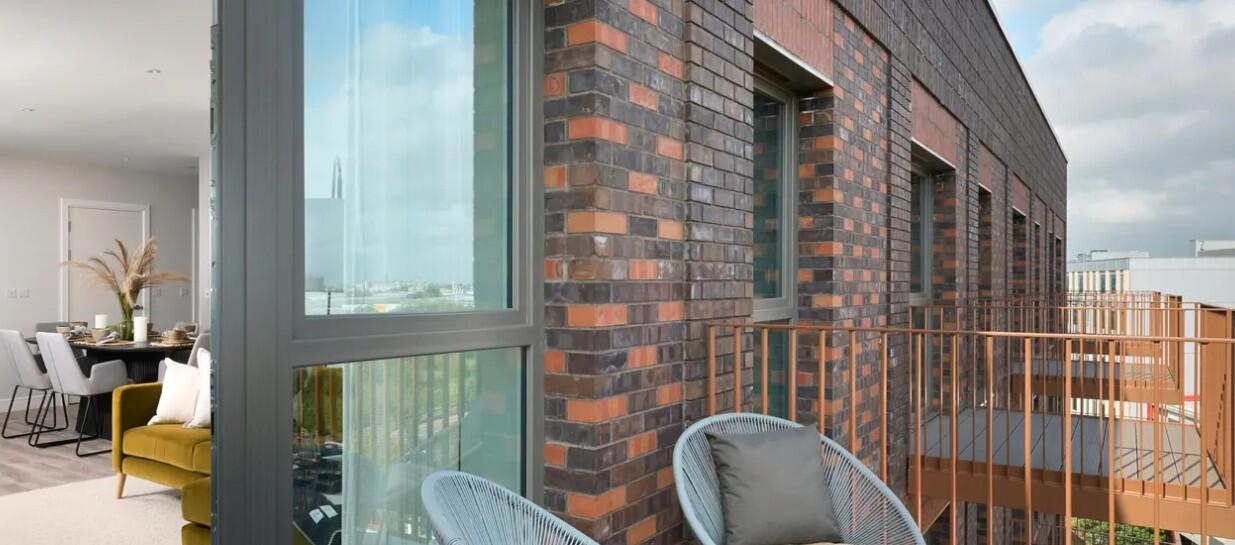
Balcony
-
Bedroom
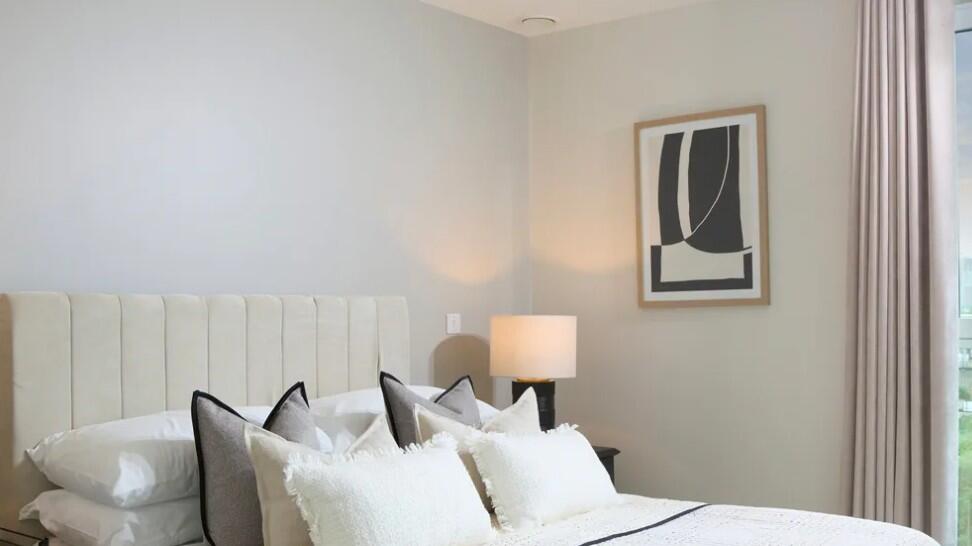
-
Dining Room
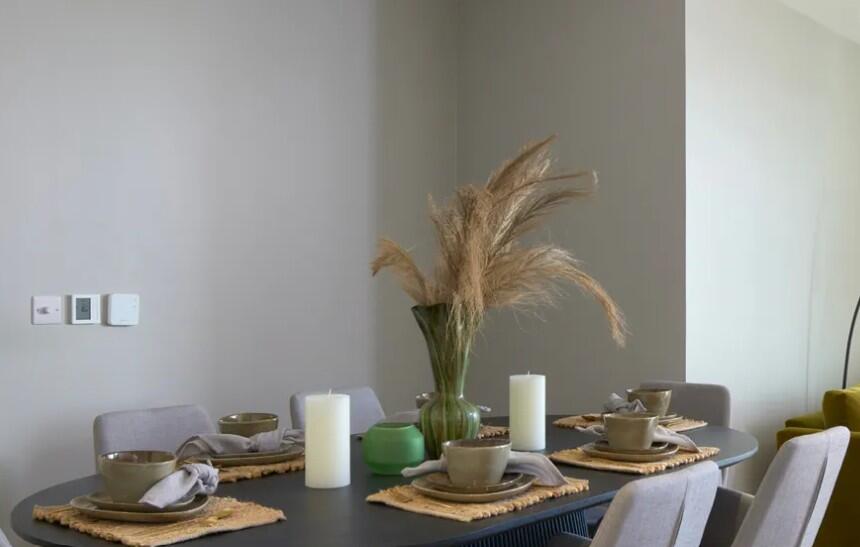
-
Kitchen
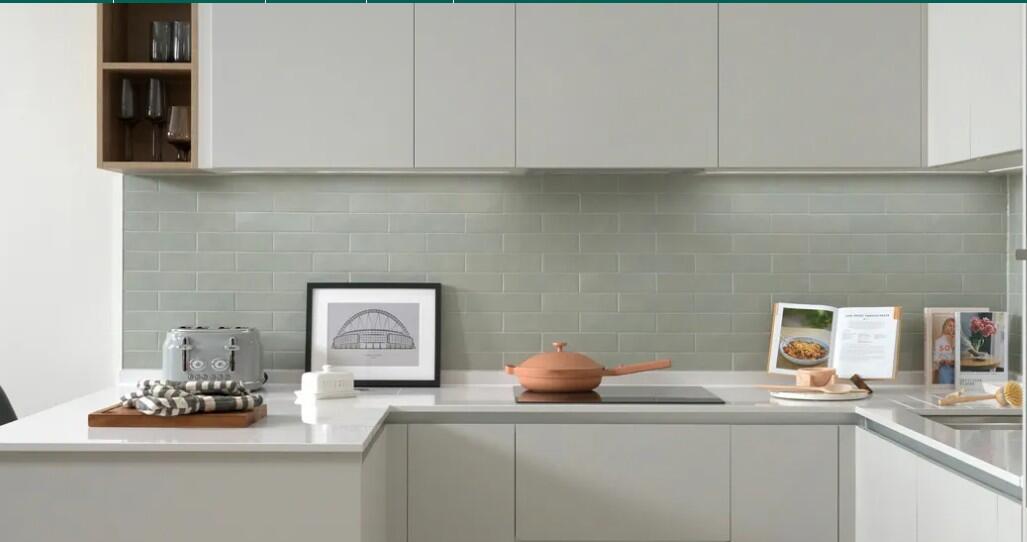
-
Balcony
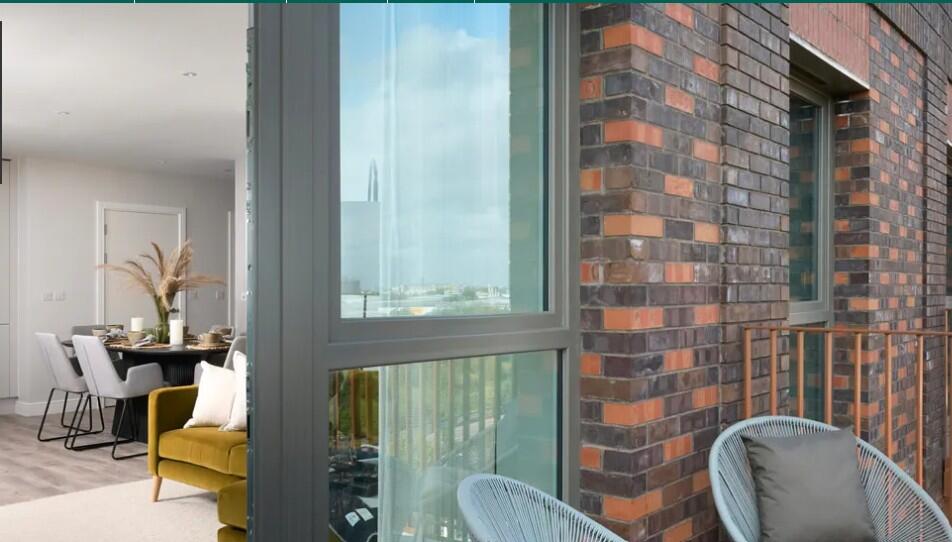

Grand Union , Beresford Avenue, Wembley
Price £797,500 (Tenant Fees)
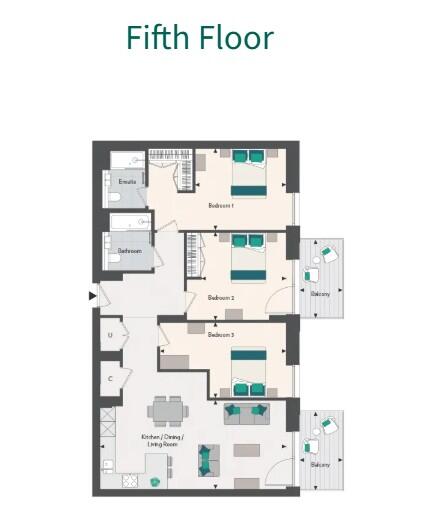
- 5th floor - 3 bedrooms - 1135sq ft - 2 bathrooms
- Private terraces, floor-to-ceiling windows, and communal gardens
- Featuring dual aspect canal and podium garden views
- The amenities include co-working spaces, e-darts and bowling alley
- 14 acres of open space, cafés, events, and scenic riverside walks
- Peninsula House phase
- Easy access with 3 train lines
- New collection of waterfront homes in Wembley, close to the stadium
- 5th floor - 3 bedrooms - 1135sq ft - 2 bathrooms
- Private terraces, floor-to-ceiling windows, and communal gardens
- Featuring dual aspect canal and podium garden views
- The amenities include co-working spaces, e-darts and bowling alley
- 14 acres of open space, cafés, events, and scenic riverside walks
- Peninsula House phase
- Easy access with 3 train lines
- New collection of waterfront homes in Wembley, close to the stadium
Grand Union , Beresford Avenue, Wembley Price £797,500 (Tenant Fees)
Welcome to this stunning new build apartment located on Beresford Avenue in the vibrant area of Wembley, HA0.
Spanning an impressive 1,135 square feet, this spacious residence offers a perfect blend of modern living and comfort.
The apartment features a well-designed layout, comprising inviting reception room that serves as a perfect space for relaxation or entertaining guests.
With three generously sized bedrooms, there is ample room for families or those seeking extra space for a home office or guest room.
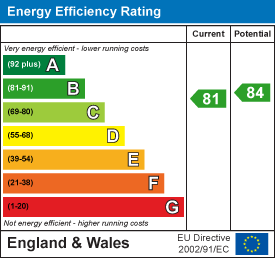
This apartment benefits from the latest in construction standards and energy efficiency, providing a fresh and contemporary living environment.
The location in Wembley is ideal, with excellent transport links and a variety of local amenities, including shops, restaurants, and parks, all within easy reach.
This property is perfect for those looking for a modern lifestyle in a thriving community.
Don't miss the opportunity to make this exceptional apartment your new home.
Gallery
Click image to enlarge:
EPC
Click to enlarge
Floorplans
Click image to enlarge: